
Halo Series — 20ft Expandable
Compact Luxury.
Endless Possibilities.
Expandable cottage — not represented as a Class 1a dwelling. Permitted placement and use depend on your property, local planning controls and intended use.
Price includes GST. Delivery, foundations, lifting, installation, utility connections and other site works are not included unless expressly stated in your written quotation.
Designed for modern Australian living, the Halo Series combines premium design, intelligent use of space and exceptional value in one beautifully crafted expandable cottage.
Lifestyle
Small Footprint.
Big Possibilities.
Whether you're creating a backyard retreat, Airbnb, home office, guest accommodation or your own tiny home, the Halo Series proves you don't need a large home to enjoy a full kitchen, private bathroom and comfortable living space.
Quick Specifications
At a Glance
The Halo Series offers approximately 38m² of living space — compact enough for most backyards yet cleverly designed to feel far larger. Ideal for guest accommodation, home offices, Airbnb and flexible lifestyle spaces.
Length
20ft
Expanded Area
6.3m × 5.9m
Bedrooms
0 – 2
Bathroom
1
Kitchen
Kitchenette
Living
Open Plan
Delivery
Australia Wide
Interior Gallery
Everyday Living, Beautifully Designed
Every space inside the Halo has been carefully designed to maximise comfort, natural light and functionality—creating a home that feels far larger than its footprint.
Architectural visualisation. Landscaping, furniture and external works are not included unless stated.
Exterior Gallery
The Halo, In Detail
Clean architectural lines, premium materials and a compact footprint designed to complement any backyard or lifestyle property.
Golden Hour Elevation
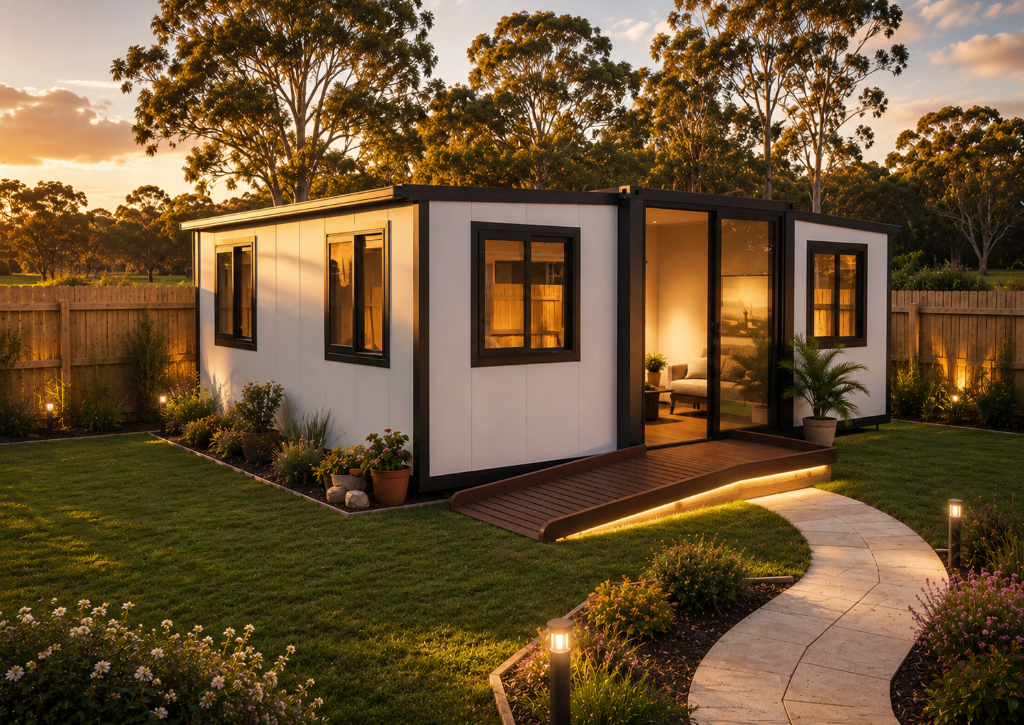
The Halo's compact 20ft facade at golden hour, showcasing the clean architectural form and warm interior lighting.
Architectural visualisation. Landscaping, furniture and external works are not included unless stated.
Floor Plans
Choose the Layout That Fits Your Life
Whether you're creating a guest retreat, downsizing, setting up a home office or accommodating family, the Halo adapts to the way you live. Choose from four thoughtfully designed layouts.
Dimensions
Built For Australian Backyards
Expanded Dimensions
6.4m x 5.9m
Folded / Transport
2.25m x 5.9m
Bedrooms / Layout
0, 1, 2, 1XL
Approx. Floor Area
38sqm
Elevations
Designed From Every Angle
Every Halo Series cottage has been thoughtfully designed with clean architectural lines and balanced proportions. Explore each elevation to appreciate the exterior design from every perspective.
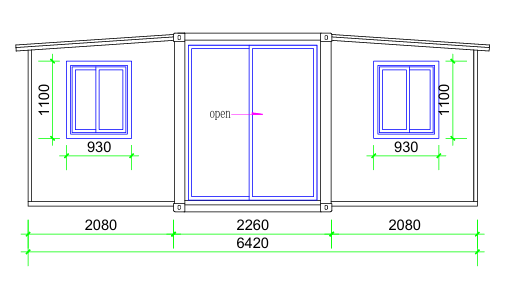
Front Elevation
A welcoming entrance with clean, contemporary lines.
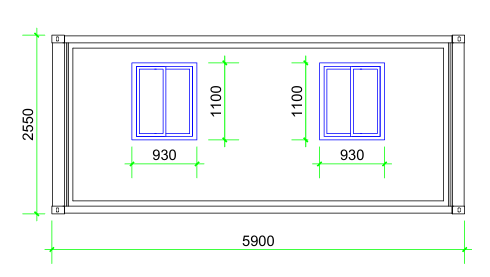
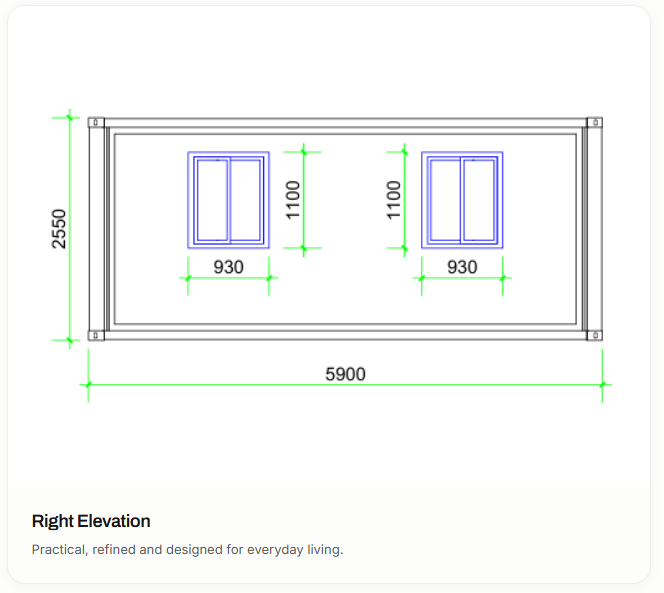
Right Elevation
Practical, refined and designed for everyday living.
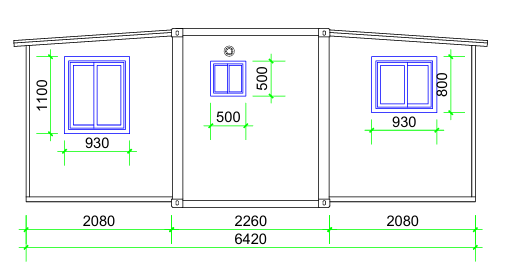
Rear Elevation
Balanced glazing designed to maximise natural light.
Left Elevation
Minimalist architecture with carefully positioned windows.
Features
Everything You Need.
Nothing You Don't.
Fully Expandable
Collapses for transport and expands on-site for rapid, efficient installation.
Complete Bathroom
Full residential bathroom with modern Australian fixtures and walk-in shower.
Complete Kitchen
Compact kitchen with premium appliances and quality benchtops.
Double Glazed Windows
Energy-efficient double glazing for year-round comfort and acoustic insulation.
Premium Insulation
High-performance insulation throughout for comfortable living in any season.
Galvanised Steel Frame
Durable galvanised steel chassis engineered for Australian conditions.
LED Lighting
Energy-efficient LED lighting installed throughout the cottage.
Flyscreens Throughout
Quality flyscreens on all operable windows and doors.
Australian Power Points
Fully compliant Australian electrical system with power points throughout.
Low Maintenance Exterior
Durable, weather-resistant exterior designed for minimal upkeep.
Why Halo
Why Choose Halo
Compact Luxury
Beautiful architectural design that suits almost any backyard.
Fast Installation
Designed to expand quickly with minimal site disruption.
Premium Finish
Modern materials, premium fixtures and thoughtful design throughout.
Built For Australia
Perfect for Australian backyards and lifestyles.
Finance
Flexible Payment Options
Choose to purchase outright or speak with our team about staged payment options.
FAQ
Frequently Asked Questions
The Halo Series is designed for rapid installation. Where installation is included in your written quotation or separately arranged, expansion and setup typically takes one to two days once site preparation is complete. Utility connections are completed by appropriately licensed tradespeople where included in the agreed written scope.
Yes. The Halo is an expandable modular cottage designed to be transported. If you need to move it in the future, our team can arrange professional relocation.
Yes, every Halo includes a complete residential bathroom with modern Australian fixtures and a walk-in shower, factory-installed and ready to use.
Absolutely. The Halo can be customised with optional extras including cladding upgrades, off-grid solar, accessible bathroom packages and premium interior finishes.
Site preparation typically includes a level foundation or footings, connection points for power, water and wastewater, and clear access for delivery and expansion. Our team provides a detailed site guide.
Start Your Journey
Ready To Build Your Halo?
Speak with our team today and discover how easy it is to own your own expandable cottage.