
Personalise Your Cottage
Personalise your cottage with a wide range of factory-installed upgrades designed to suit your lifestyle.
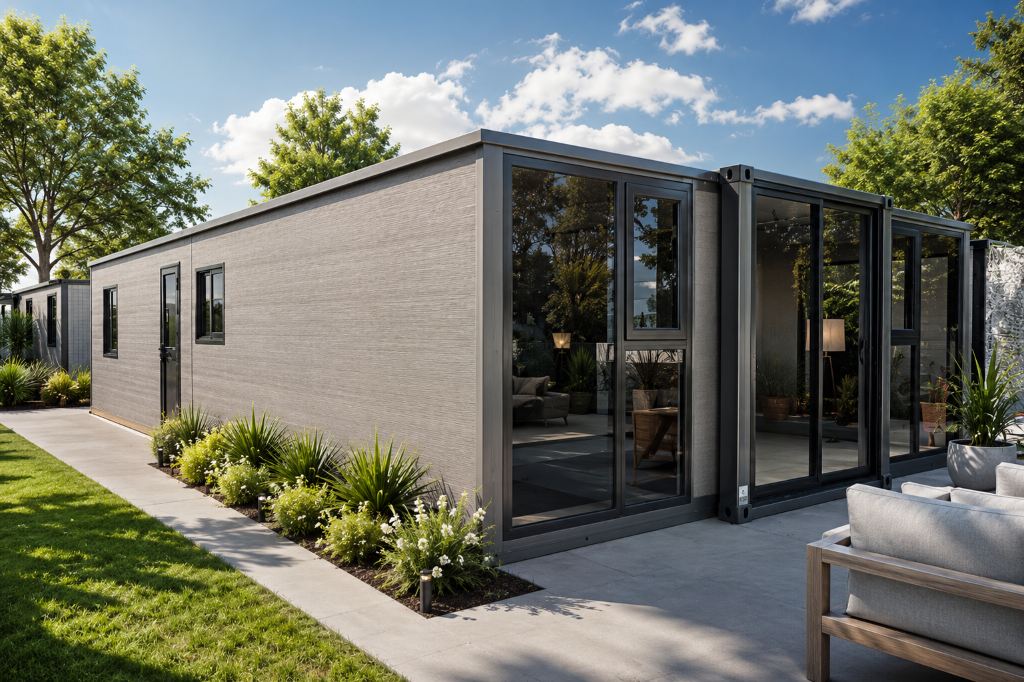
Optional Extras
Personalise your cottage with our range of optional upgrades. Every extra is individually priced so you only pay for what you need.
Build Your Own Quote→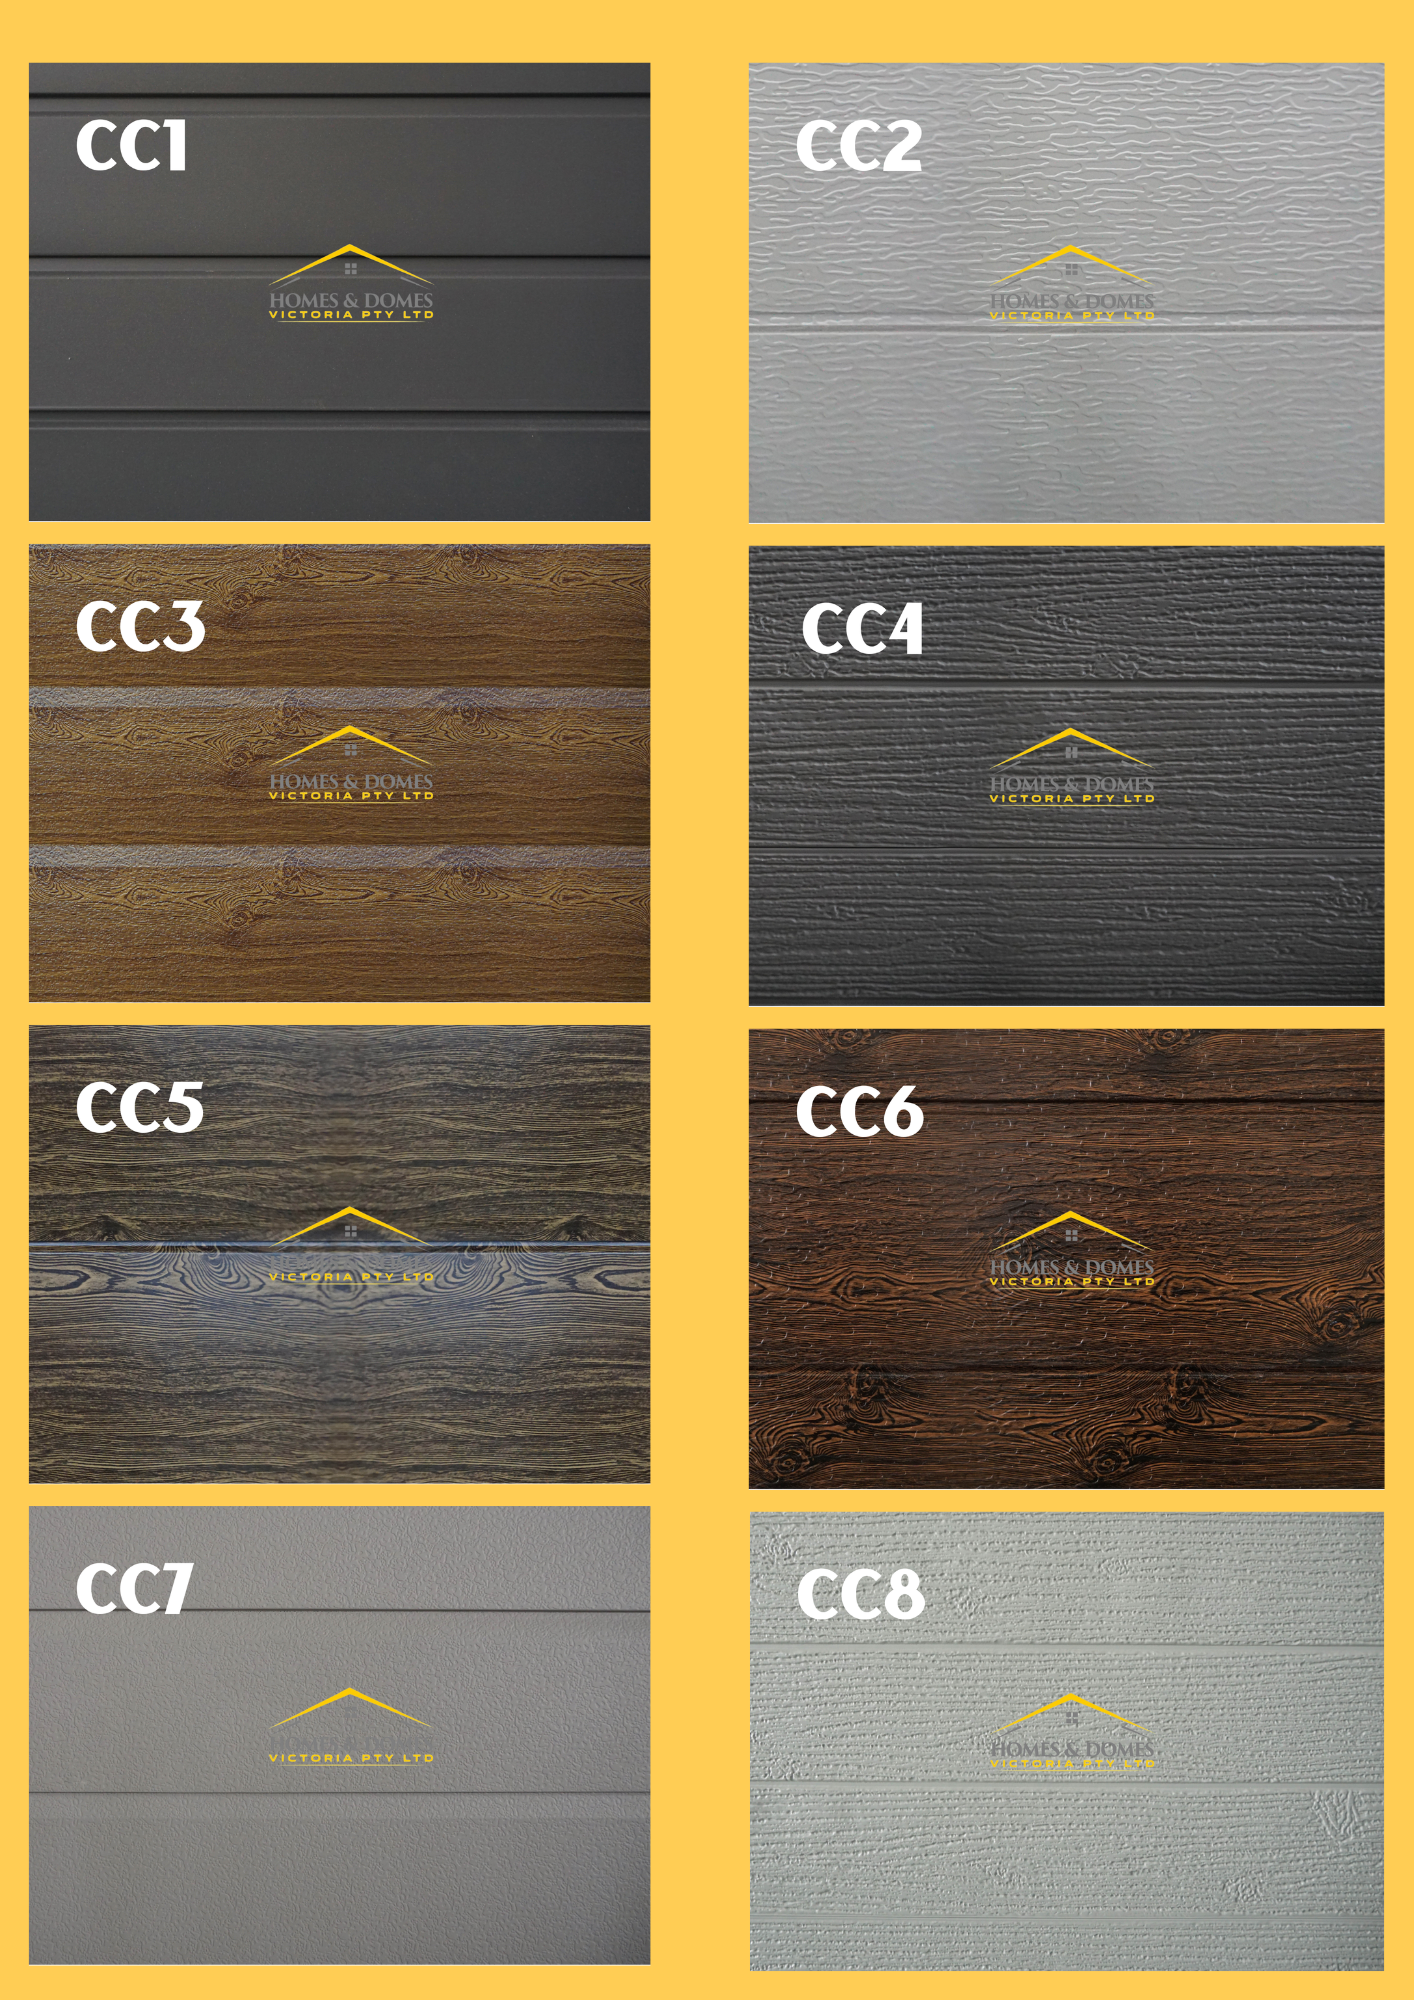 Factory Installed
Pre-Installed Cladding — CC1 to CC8
Factory pre-installed expandable cladding panels. Choose from eight colours and finishes (CC1–CC8) before your cottage is built. Pricing is quoted per cottage size.
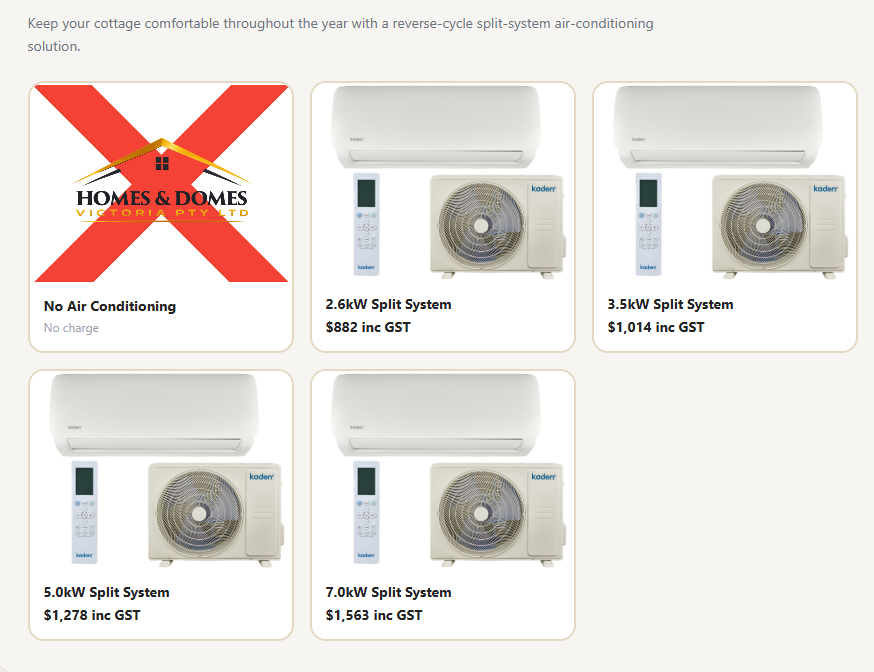
Air Conditioning — Split Systems
Keep your cottage comfortable year-round with a reverse-cycle split-system air-conditioning solution. Choose from 2.6kW, 3.5kW, 5.0kW or 7.0kW systems.
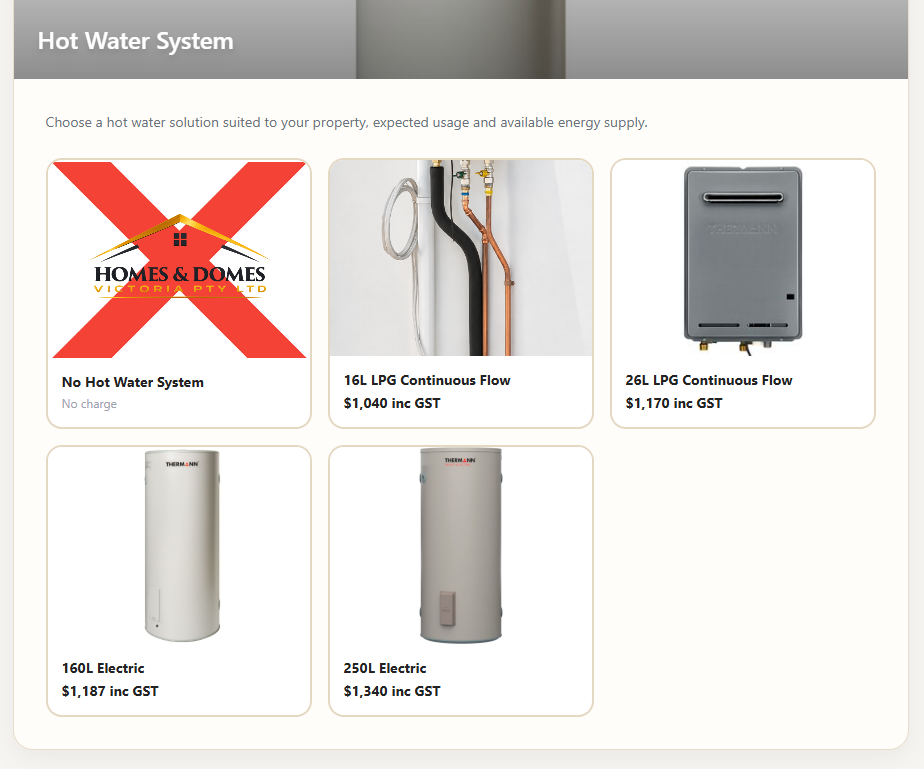
Hot Water System
Choose a hot water solution suited to your property, expected usage and available energy supply. Options include 16L & 26L LPG continuous flow, plus 160L & 250L electric storage.
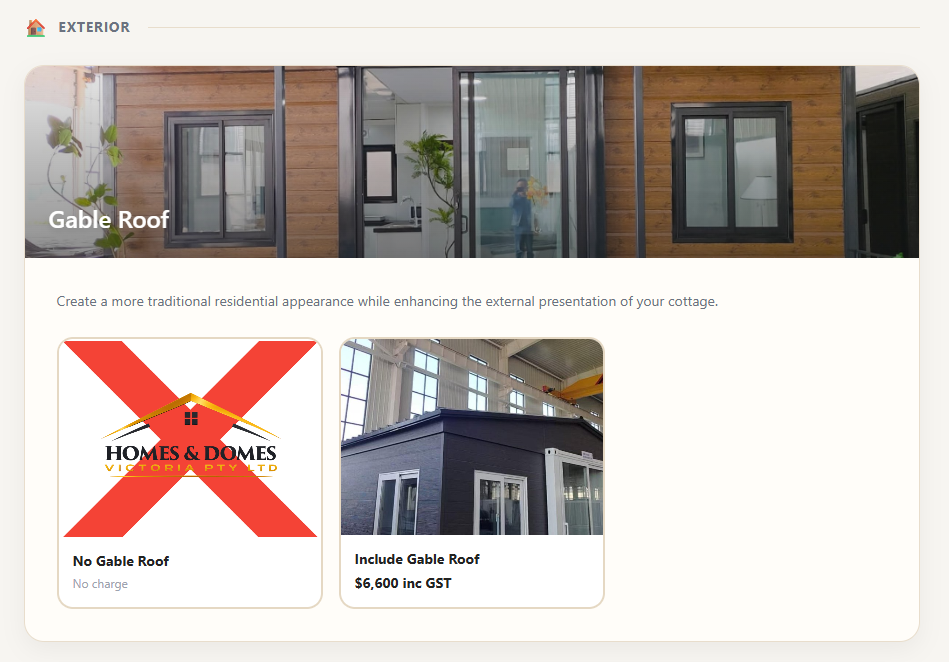
Gable Roof — 20ft Halo
Create a more traditional residential appearance while enhancing the external presentation of your cottage.
Gable Roof — 30ft Catalyst
Create a more traditional residential appearance while enhancing the external presentation of your cottage.
Gable Roof — 40ft Karlen
Create a more traditional residential appearance while enhancing the external presentation of your cottage.
Photo Required
Patio & Verandah
Extend your living space outdoors with a practical covered area for relaxing, entertaining and everyday use.
Photo Required
Washing Machine Vanity
Add a compact laundry solution that combines washing-machine space with a practical bathroom vanity.
 Factory Installed
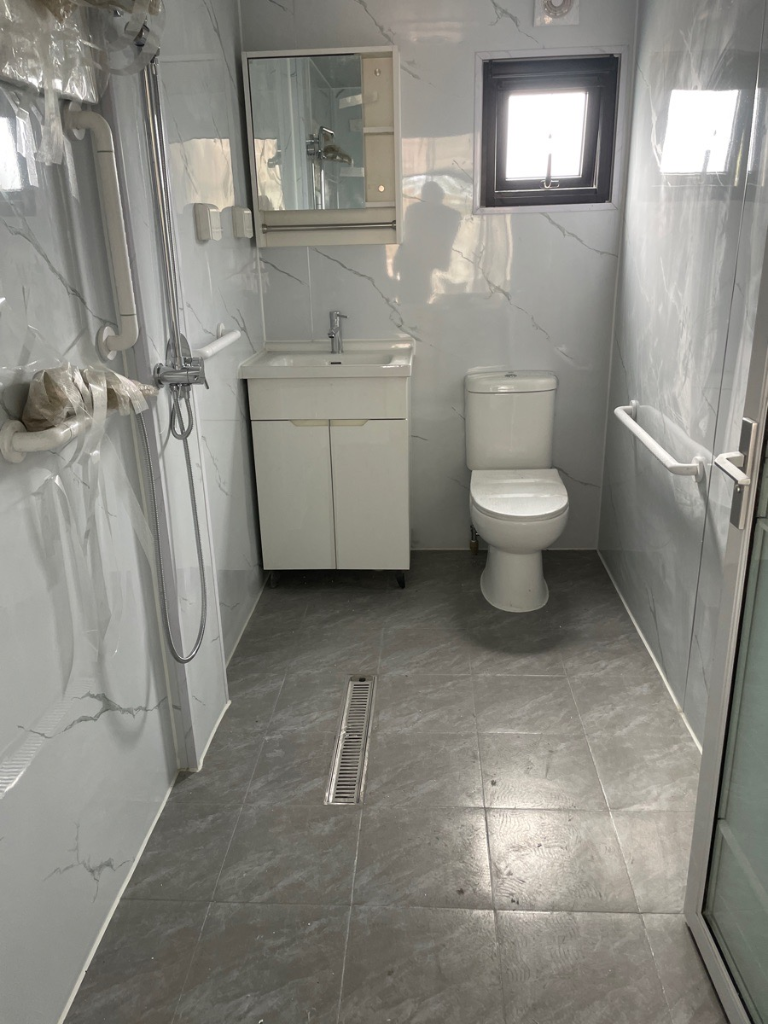
Accessible Bathroom
Create a bathroom designed to provide improved access, easier movement and greater everyday usability.
Photo Required
Upgrade to 2.4m Floor to Ceiling
Enhance the sense of space and openness with an upgraded 2.4m floor-to-ceiling height throughout your cottage.
Photo Required
Fully Registered Trailer — 20ft
Fully registered, purpose-built trailer for relocating your 20ft expandable cottage.
Photo Required
Fully Registered Trailer — 30ft
Fully registered, purpose-built trailer for relocating your 30ft expandable cottage.
Photo Required
Fully Registered Trailer — 40ft
Fully registered, purpose-built trailer for relocating your 40ft expandable cottage.
Photo Required
Base Trailer (Unregistered) — 20ft
Base trailer (unregistered) for repositioning your 20ft cottage on private property.
Photo Required
Base Trailer (Unregistered) — 30ft
Base trailer (unregistered) for repositioning your 30ft cottage on private property.
Photo Required
Base Trailer (Unregistered) — 40ft
Base trailer (unregistered) for repositioning your 40ft cottage on private property.
Photo Required
Installation — 20ft
Professional installation of your 20ft cottage on site, including connection of modules and basic commissioning.
Photo Required
Installation — 30ft
Professional installation of your 30ft cottage on site, including connection of modules and basic commissioning.
Photo Required
Installation — 40ft
Professional installation of your 40ft cottage on site, including connection of modules and basic commissioning.
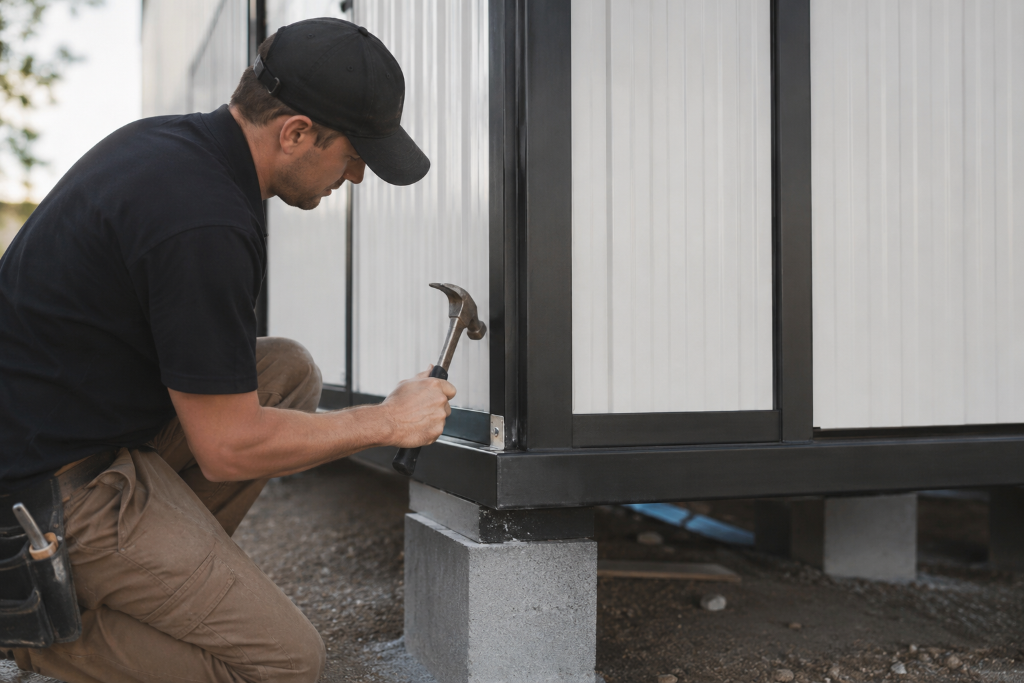
Ground Preparation — 20ft
Site preparation including levelling, foundation footings, and ground works required prior to 20ft cottage installation.
Ground Preparation — 30ft
Site preparation including levelling, foundation footings, and ground works required prior to 30ft cottage installation.
Ground Preparation — 40ft
Site preparation including levelling, foundation footings, and ground works required prior to 40ft cottage installation.
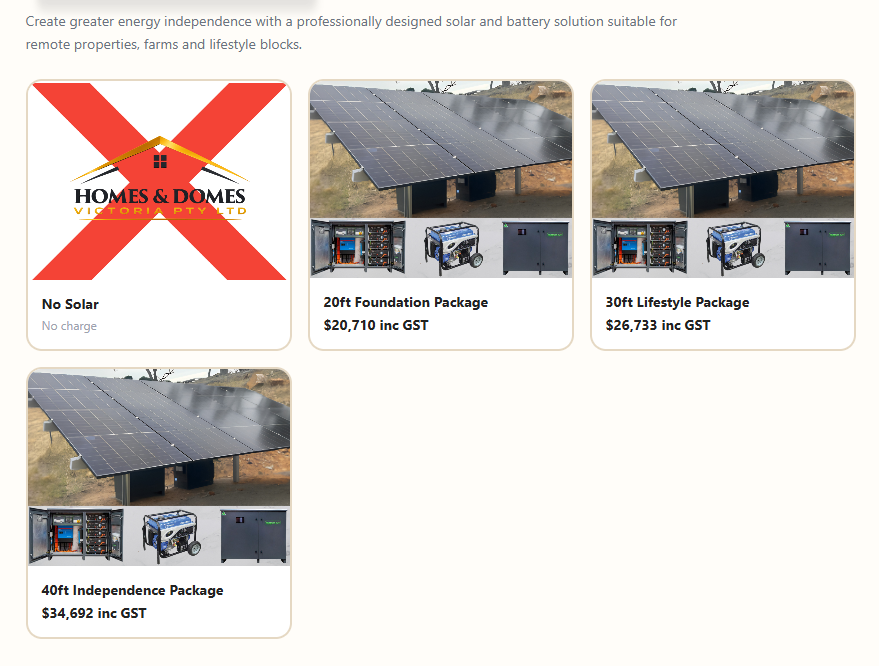
20ft Foundation Package
Create greater energy independence with a professionally designed solar and battery solution suitable for remote properties, farms and lifestyle blocks. The 20ft Foundation Package is sized for the Halo.
30ft Lifestyle Package
Create greater energy independence with a professionally designed solar and battery solution suitable for remote properties, farms and lifestyle blocks. The 30ft Lifestyle Package is sized for the Catalyst.
40ft Independence Package
Create greater energy independence with a professionally designed solar and battery solution suitable for remote properties, farms and lifestyle blocks. The 40ft Independence Package is sized for the Karlen.
Ready to Build Your Cottage?
Use our quote builder to select your model, floor plan and optional extras — and see your cottage come together.