
Karlen Series — 40ft Expandable
The Flagship.
Without Compromise.
Expandable cottage — not represented as a Class 1a dwelling. Permitted placement and use depend on your property, local planning controls and intended use.
Price includes GST. Delivery, foundations, lifting, installation, utility connections and other site works are not included unless expressly stated in your written quotation.
Expansive, light-filled living spaces designed for everyday family life — the comfort and scale of a permanent home in one beautifully crafted expandable cottage.
Lifestyle
Room for Family.
Room for Life.
The Karlen is built for the way families actually live — morning routines, shared meals, entertaining friends, and quiet evenings at the end of the day. With the scale and comfort of a permanent home, it's designed to grow with your family for years to come.
- Open-plan living, dining and kitchen
- Multiple bedroom configurations available
- Generous natural light throughout
- Indoor-outdoor flow for entertaining
- Designed for permanent family living
- Low-maintenance, high-comfort design
Quick Specifications
At a Glance
Length
40ft
Bedrooms
1 – 3
Bathroom
1
Kitchen
Full Kitchen
Living
Open Plan
Expansion
Fully Expandable
Delivery
Australia Wide
Interior Gallery
Everyday Living, Beautifully Designed
Every space inside the Karlen has been carefully designed to maximise comfort, natural light and functionality — creating a home that feels far larger than its already expansive footprint.
Architectural visualisation. Landscaping, furniture and external works are not included unless stated.
Exterior Gallery
The Karlen, In Detail
A flagship residence designed to make a statement — clean architectural lines, premium materials, and a presence that elevates any property.
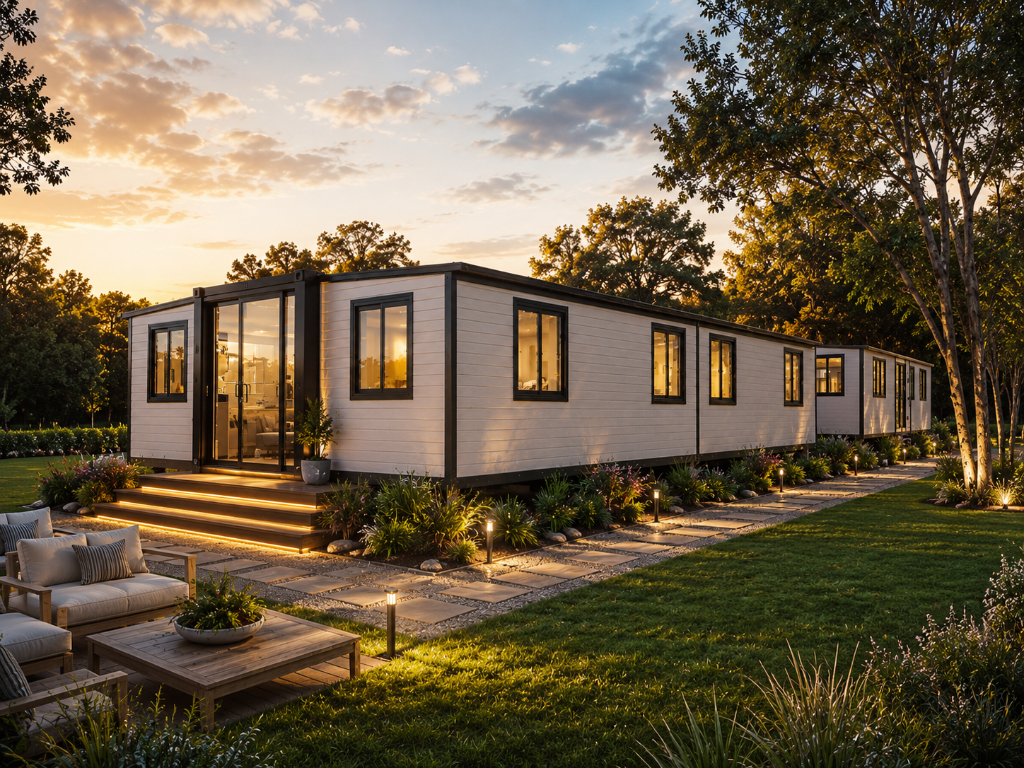
Twilight Elevation
The full 40ft facade at golden hour, showcasing the central glass entry and three-tier timber deck with LED stair lighting.
Architectural visualisation. Landscaping, furniture and external works are not included unless stated.
Floor Plans
Explore the Karlen Floor Plans
Thoughtfully designed layouts that maximise the Karlen's expansive 40ft footprint for comfortable, permanent-feeling family living.
Dimensions
Built For Australian Living
The Karlen's 40ft expandable footprint provides the space of a permanent home, while its folded transport width of just 2.5m ensures practical delivery to most residential and rural properties.
Expanded Dimensions
11.8m × 6.3m
Folded / Transport
2.5m × 6.3m
Approx. Floor Area
74m²
Bedrooms / Layout
1, 2 or 3
Elevations
Designed From Every Angle
Every Karlen Series cottage has been thoughtfully designed with clean architectural lines and balanced proportions across its full 40ft span. Detailed elevation drawings for all four orientations are available on request.
Front Elevation
A welcoming central glass entrance with balanced, full-width facade.
Standard Inclusions
Everything You Need.
Nothing You Don't.
Every Karlen Series cottage comes fully equipped with premium inclusions as standard — no hidden costs, no essential upgrades required.
Fully Expandable
Collapses for transport and expands on-site for rapid, efficient installation.
Complete Bathroom
Full residential bathroom with modern Australian fixtures and walk-in shower.
Complete Kitchen
Full-size kitchen with premium appliances and quality benchtops.
Double Glazed Windows
Energy-efficient double glazing for year-round comfort and acoustic insulation.
Premium Insulation
High-performance insulation throughout for comfortable living in any season.
Galvanised Steel Frame
Durable galvanised steel chassis engineered for Australian conditions.
LED Lighting
Energy-efficient LED lighting installed throughout the cottage.
Flyscreens Throughout
Quality flyscreens on all operable windows and doors.
Australian Power Points
Fully compliant Australian electrical system with power points throughout.
Premium Cabinetry
Quality cabinetry with soft-close hinges and premium hardware throughout.
Why Karlen
The Flagship, For Good Reason
The Karlen represents the pinnacle of the Homes & Domes range — expansive, beautifully crafted and built for the realities of everyday family life.
Permanent Home Feel
The scale and comfort of a permanent residence in a portable, expandable format.
Family-Sized Living
Generous living and bedroom space designed for growing families.
Expansive Open-Plan
Large open-plan living and dining area perfect for entertaining.
Flexible Bedroom Configurations
Choose from one, two or three bedroom layouts to suit your needs.
Premium Finishes
High-end materials and finishes throughout, befitting the flagship model.
Natural Light
Large windows and full-height glazing flood every room with daylight.
Finance
Flexible Payment Options
Choose to purchase outright or speak with our team about staged payment options for your Karlen cottage.
FAQ
Frequently Asked Questions
Delivery times vary depending on your location and current production schedule. Once your order is confirmed, our team will provide an estimated production and delivery timeframe and keep you updated throughout the process. As our flagship model, the Karlen typically requires a longer production lead time than the Halo or Catalyst.
The Karlen folds to a transport width of approximately 2.5m, making it deliverable to most residential and rural properties. We require clear, level access for the delivery vehicle and sufficient space for the cottage to be expanded on-site. Our team will assess your site access during the quoting process.
Council requirements vary by location and intended use. In many cases, expandable cottages can be installed as secondary dwellings or temporary accommodation, but we recommend speaking with your local council about your specific situation. Our team can provide the documentation you need to support an application.
Yes. The Karlen offers five distinct floor plan configurations — from one-bedroom to three-bedroom layouts — with options for walk-in robes, laundries and multiple bathroom arrangements. You can also add optional extras including cladding upgrades, off-grid solar, accessible bathroom packages and premium interior finishes.
Yes, every Karlen includes a complete residential bathroom with modern Australian fixtures and a walk-in shower, plus a full-size kitchen with premium appliances — both factory-installed and ready to use.
Yes. We offer flexible payment options including staged progress payments. Speak with our team to discuss the finance pathway that works best for your situation.
Absolutely. We have a display model at our Shepparton showroom at 109 Archer Street. We recommend booking a consultation so our team can give you a dedicated walkthrough of the Karlen's features and floor plans.
Yes, we deliver throughout Australia. Delivery costs vary depending on your location and site access, and our team will provide a detailed quote during the ordering process. Installation can be arranged where required — it is included only when expressly stated in your written quotation or order agreement.
Start Your Journey
Ready to Explore the Karlen?
Visit our Shepparton showroom, speak with our team, or request a personalised quotation today.